Why Overhead Storage Belongs In The Plans, Not The Punch List

October 2026 • 2 min read • By: The Park’ɴNest Team
Resident storage is one of the places where residential garage programs most often lose efficiency. It usually gets pushed aside not because anyone doubts its value, but because nothing in the early design package calls for it. With no code requirement forcing the conversation and no line item in the pre-schematic program, the decision drifts through design development and construction documents with no one assigned to own it.
It usually resurfaces after occupancy, when property management inherits it as a site-level problem and starts fielding resident requests for storage rooms, cages, or whatever leftover space might hold what won’t fit in the unit.
 
By that point the slab is poured and the layout is locked. The choices that were open during design are gone, and storage has to be fitted into whatever space the building left over, usually through a capital request and approval process.
 
“When storage is part of the build process from day one, it moves from a late-stage 
  fix to a deliberate design element.”

What Freestanding Changes

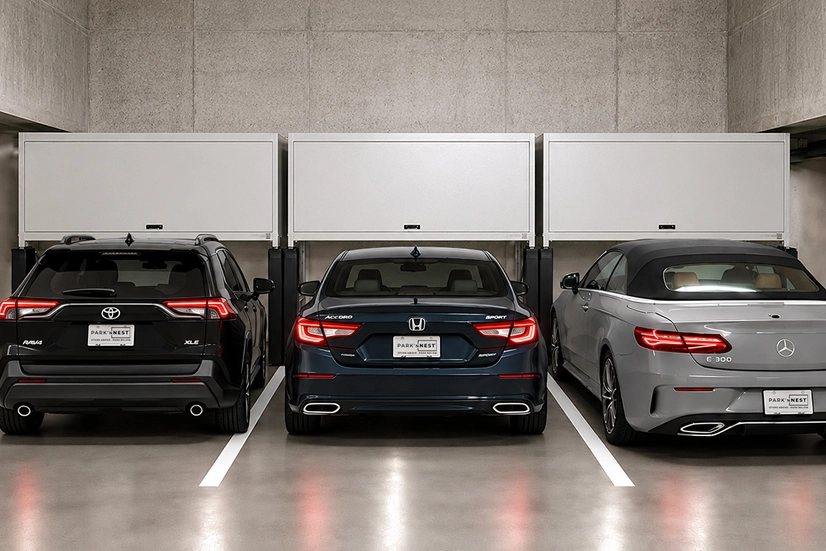
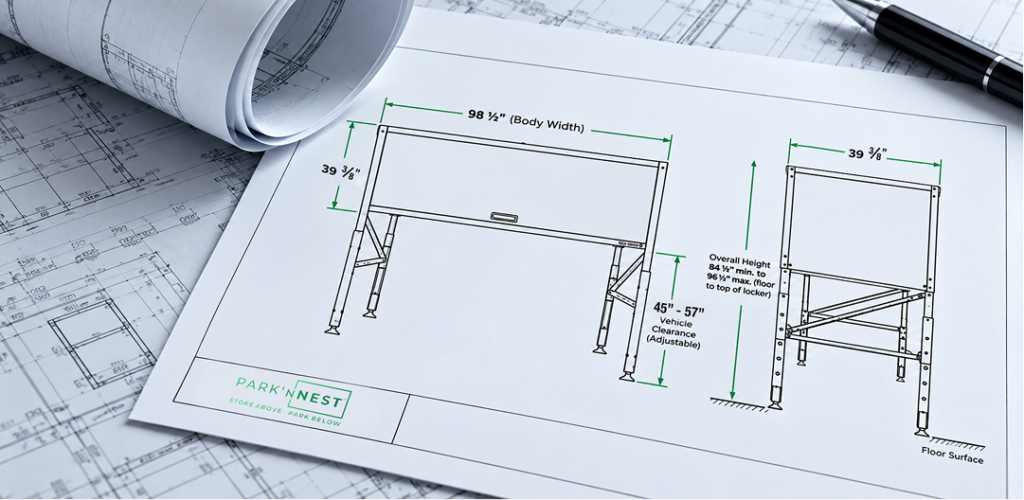
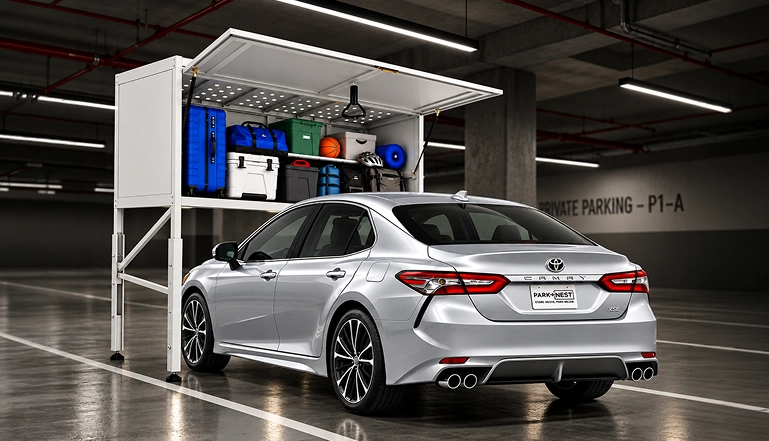
Park’ɴNest overhead parking storage lockers are freestanding, so adding them to a garage can be more of an equipment installation than a construction project. Overall height runs from 84½ inches to 96½ inches floor to top, with vehicle clearance adjustable from 45 to 57 inches. Park’ɴNest can work with the design team on placement and fit for each garage and, where project scope supports it, adapt the system to the building instead of the building having to accommodate an afterthought. 

What Day One Looks Like

The result is a garage that functions the way it was designed to on day one, instead of one that gets informally reorganized by residents over the first year. That distinction shapes how the building reads at handover, and it eases the pressure on the property management team that inherits the building afterward. A garage designed with resident storage in mind means one fewer operational issue to manage and one fewer capital request to explain to ownership down the line.

Same Demand, Every Building Type

The need for storage shows up in condos, workforce housing, garden-style communities, and urban infill projects alike. It comes from how people live, not from what they pay for the unit, so it makes sense to plan for it in every building type, not just the high-end ones.

Park'ɴNest Works With Development And Design Teams

Park’ɴNest works with development and design teams during early design phases to evaluate overhead parking storage locker count, placement, and spatial fit based on unit mix and parking layout, resolving storage before construction begins, not after residents move in.

Let's Talk About Your Project

Discuss Your Project | Book a Consultation

Scroll to Top